
Bathroom renovation — Norwich
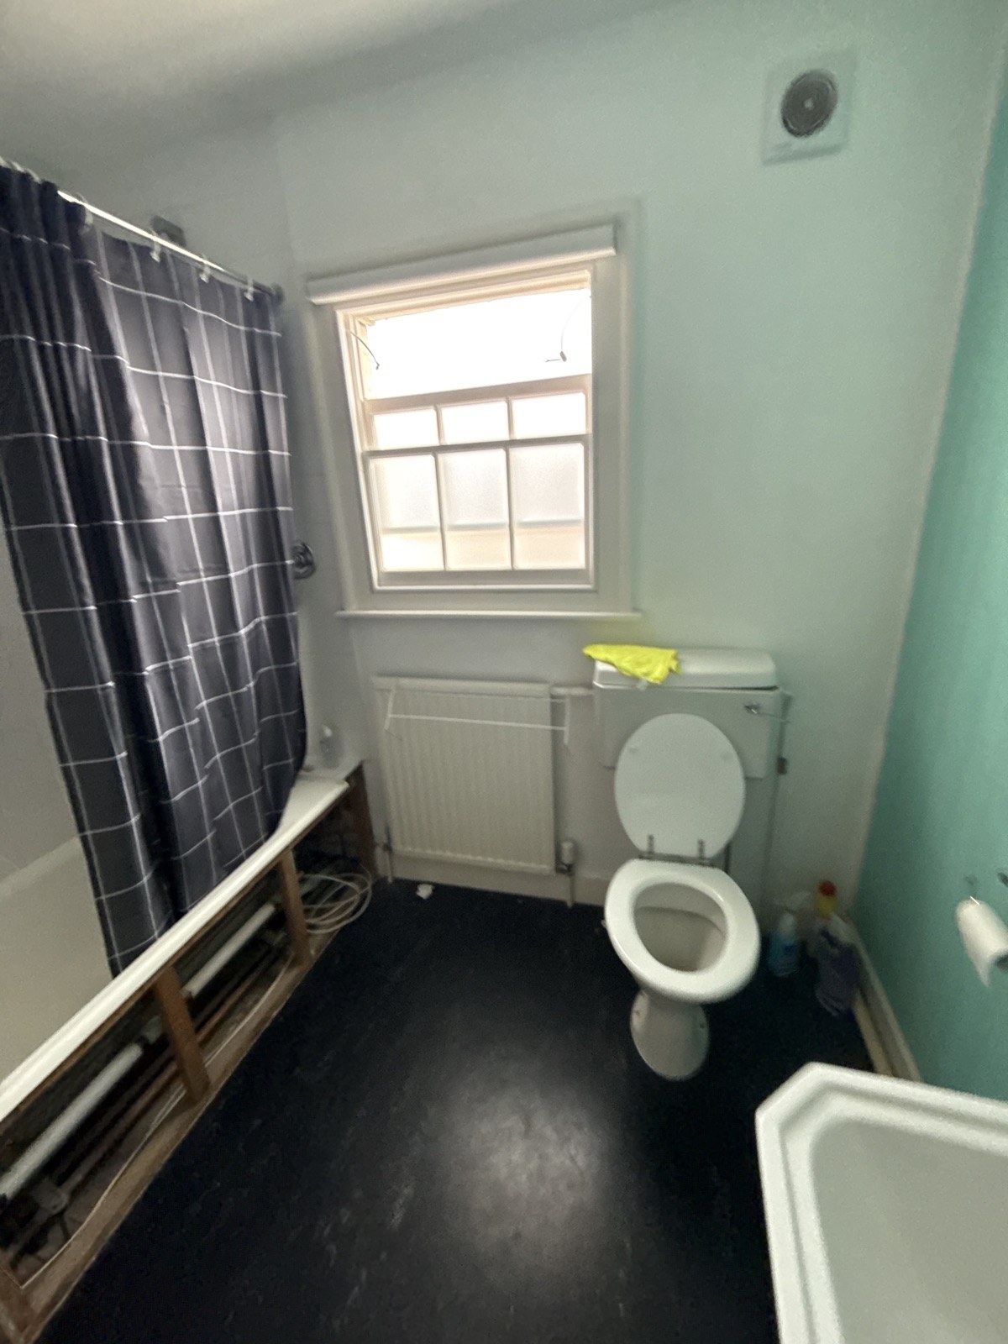
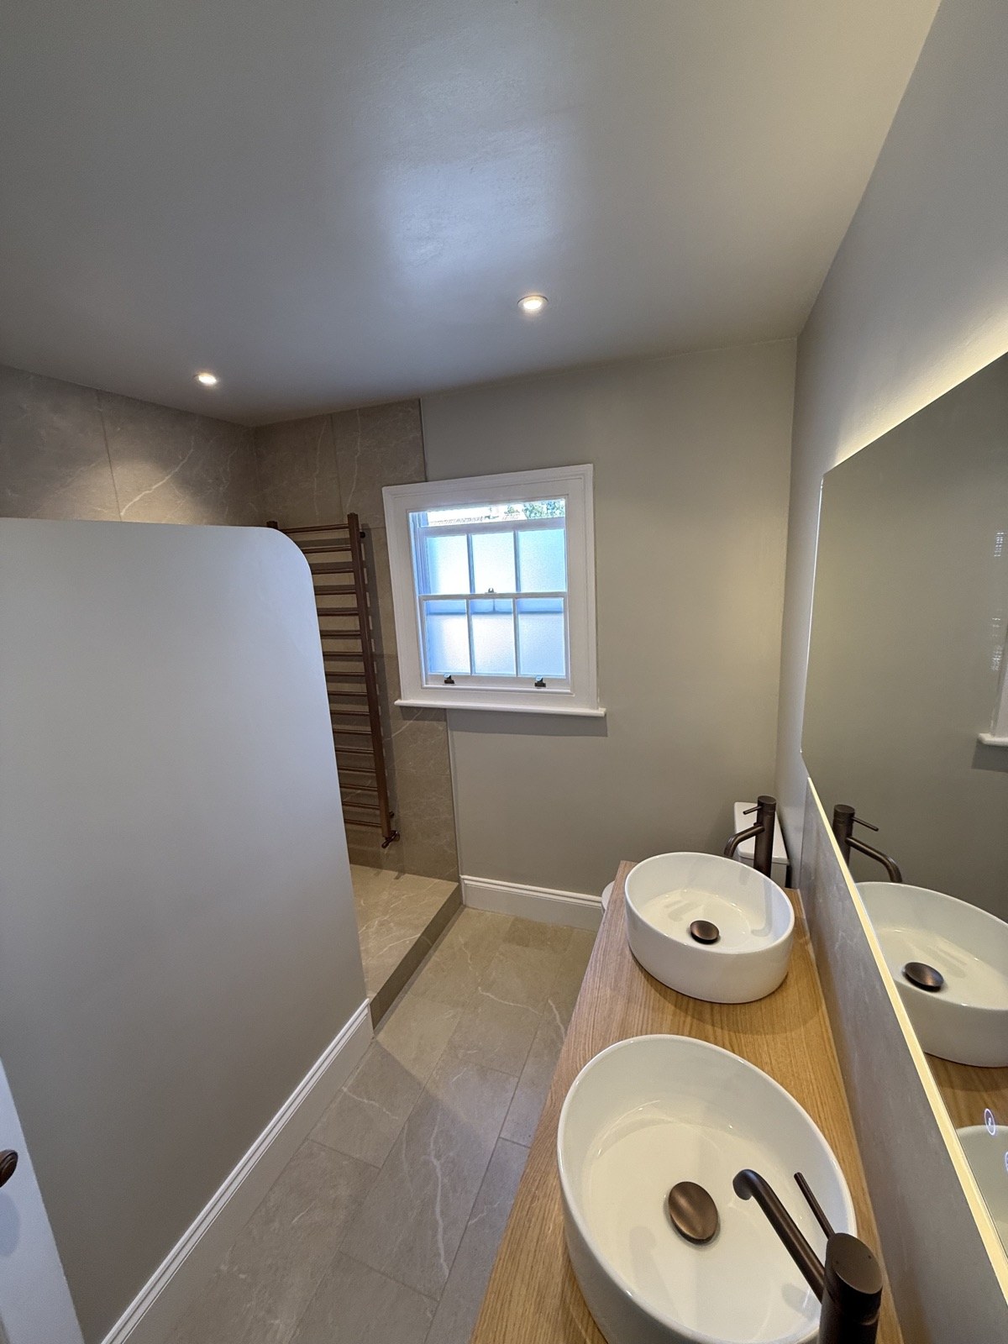
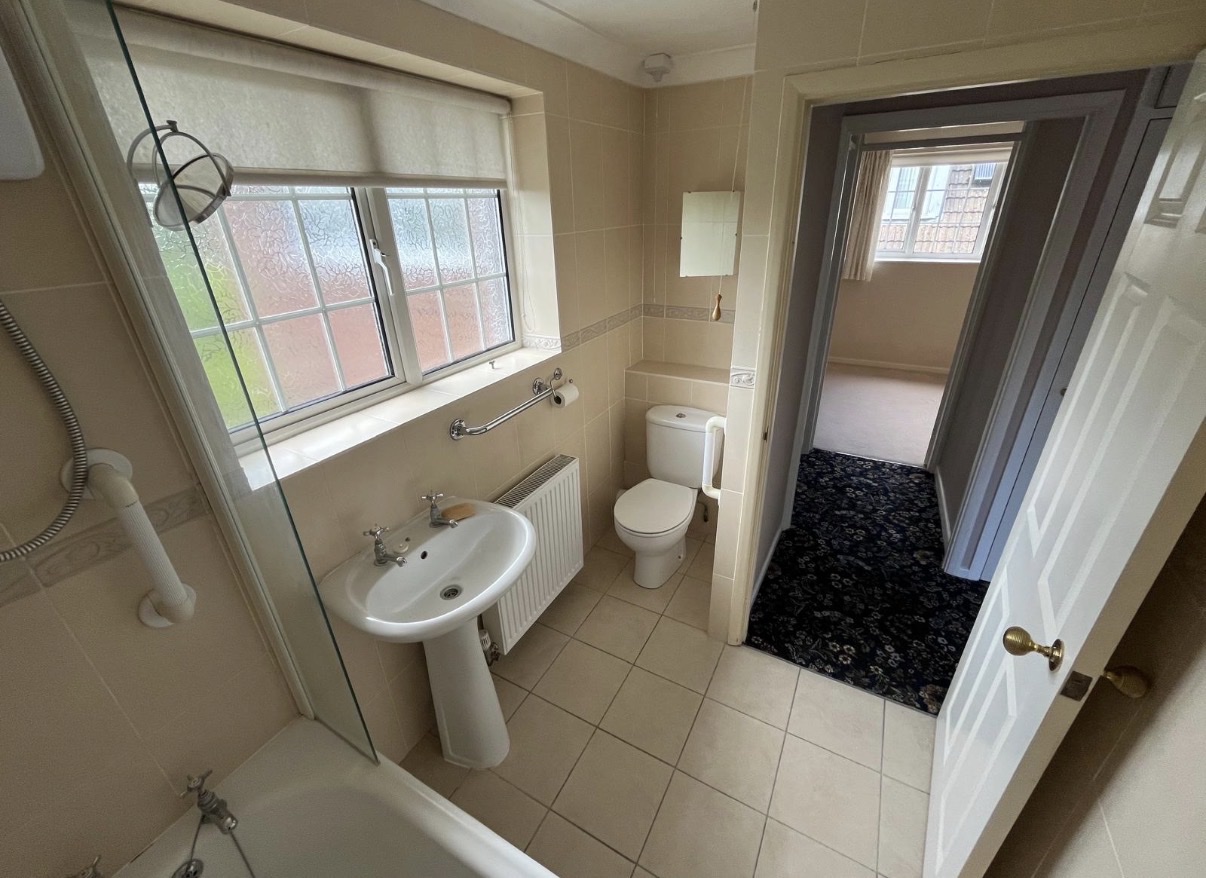
Dated bathroom replaced with a walk-in shower and double vanity.
Survey, plumbing, heating, installation and handover — managed as one complete project. A better bathroom starts with a better process.
Consultation & survey · written proposal · fully managed · no obligation
 Before
After
A good bathroom comes from thinking about the whole room — not just fitting what was bought.
Reach, clearances, door swing — how the room is really used.
Built in, not an afterthought.
Planned together; extraction sized to keep it dry.
Towel rail, radiator or underfloor — warm when you want it.
The right valve and system for your supply.
Level, aligned, and sound underneath so it lasts.
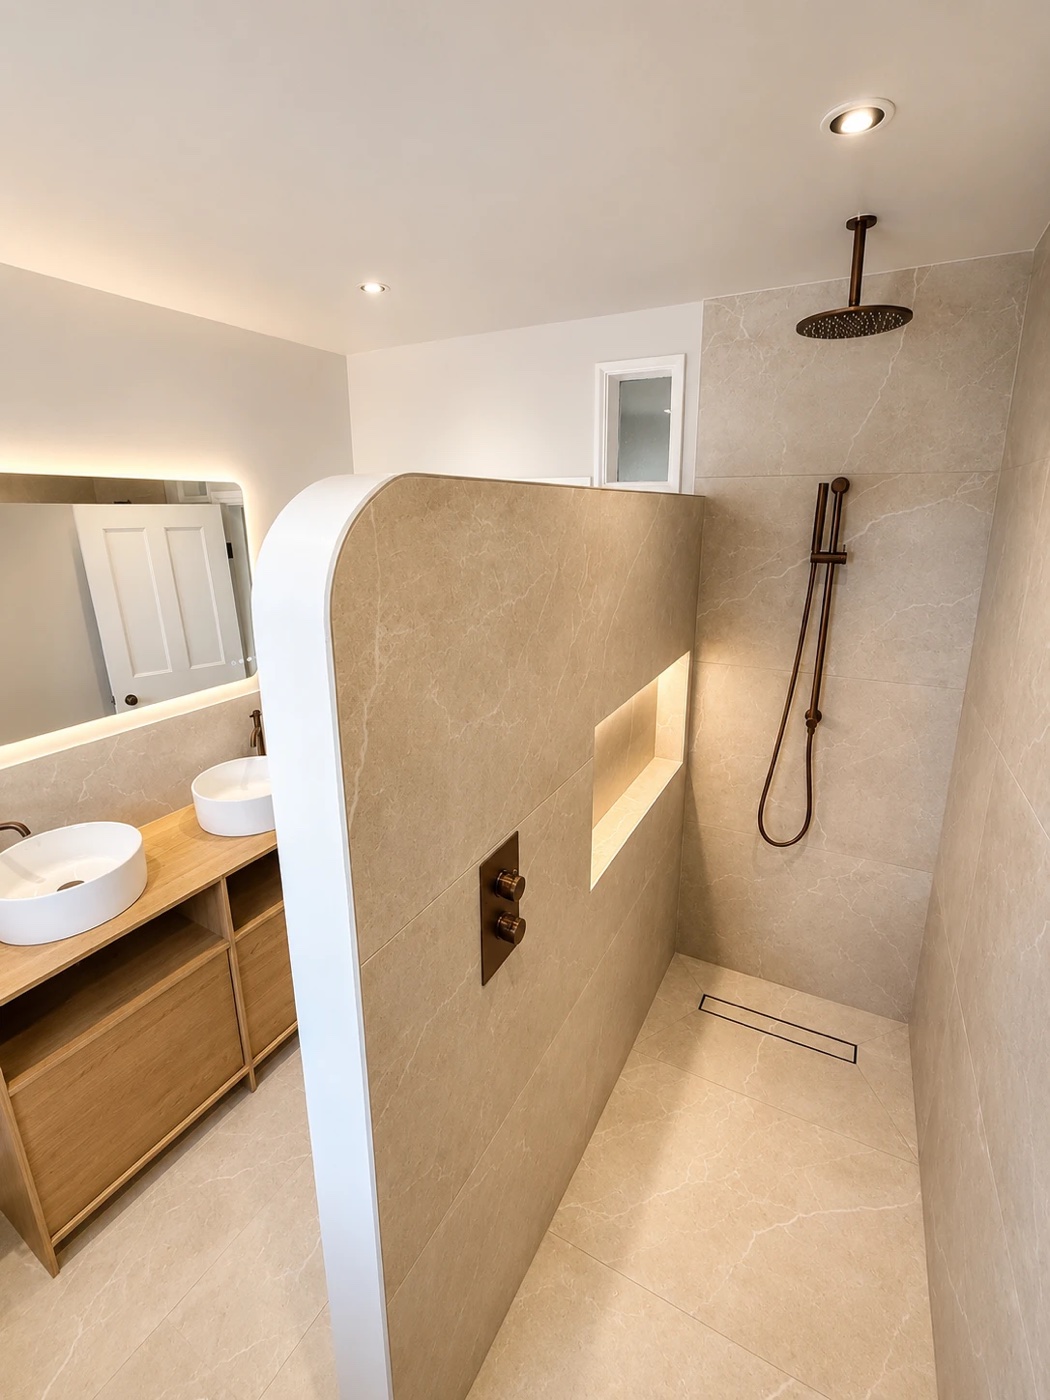
Dated bathroom replaced with a walk-in shower and double vanity.
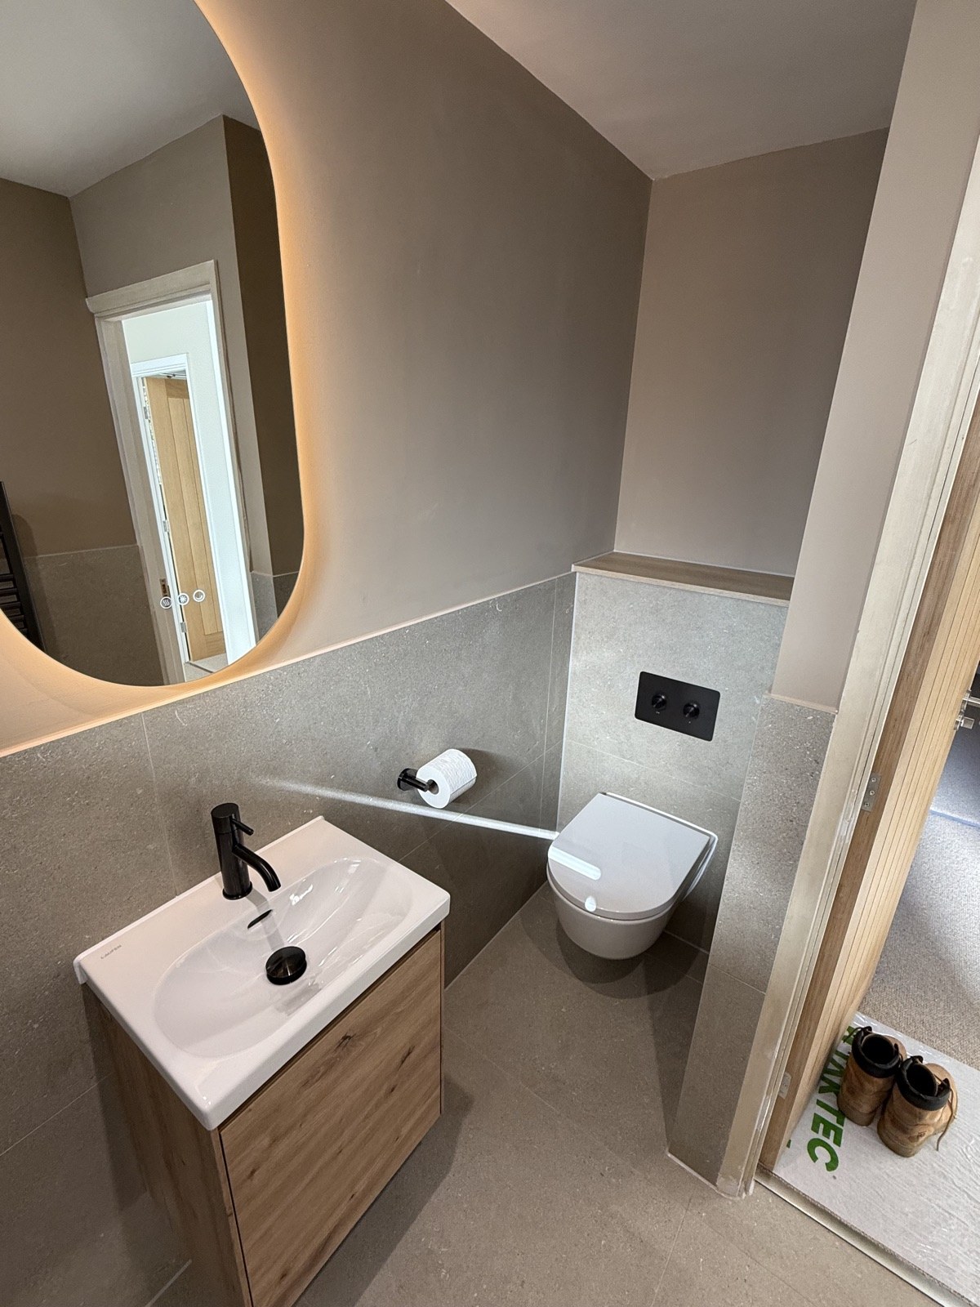
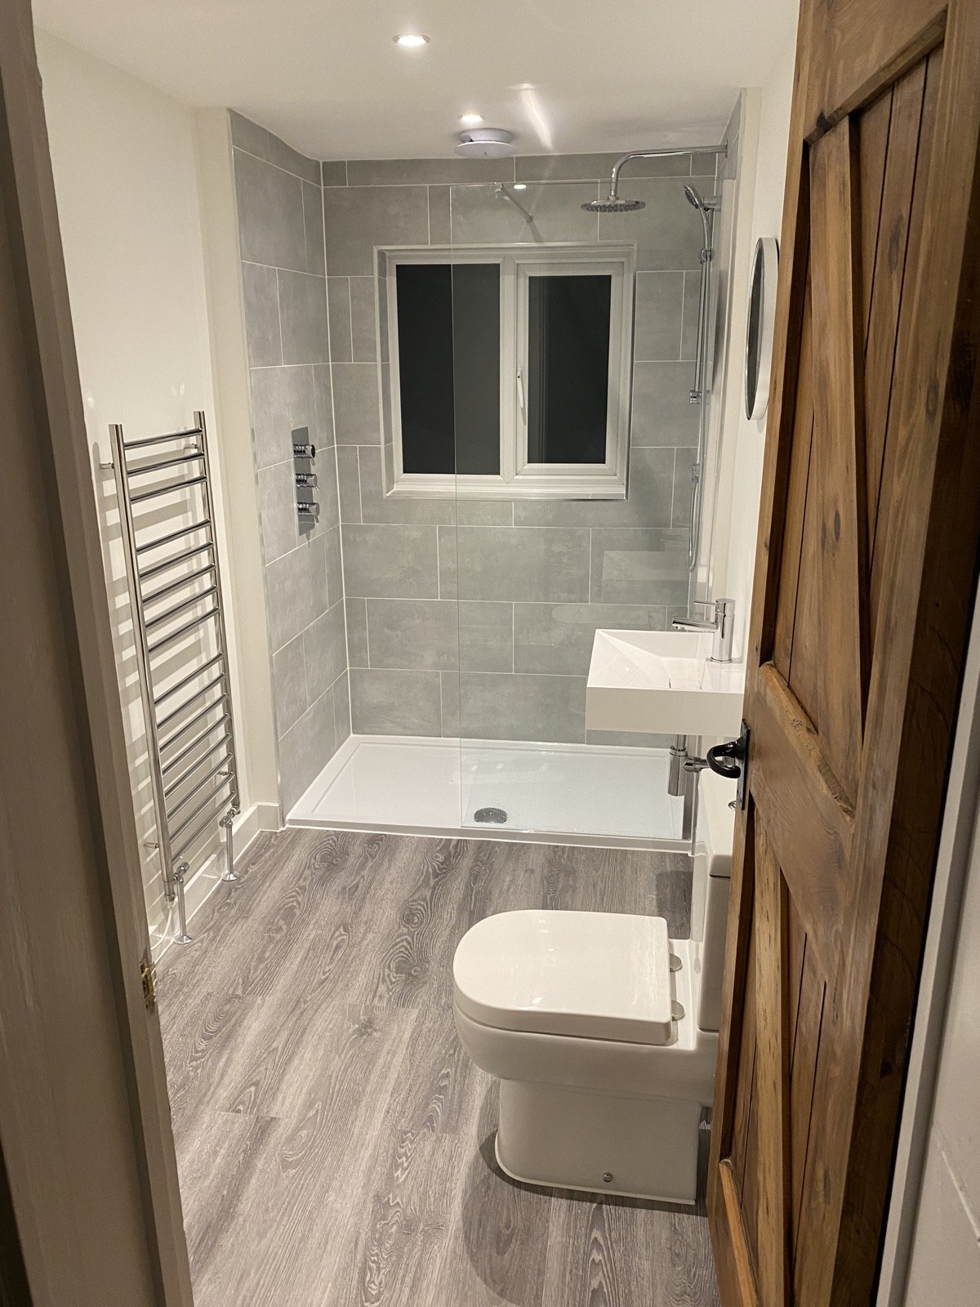
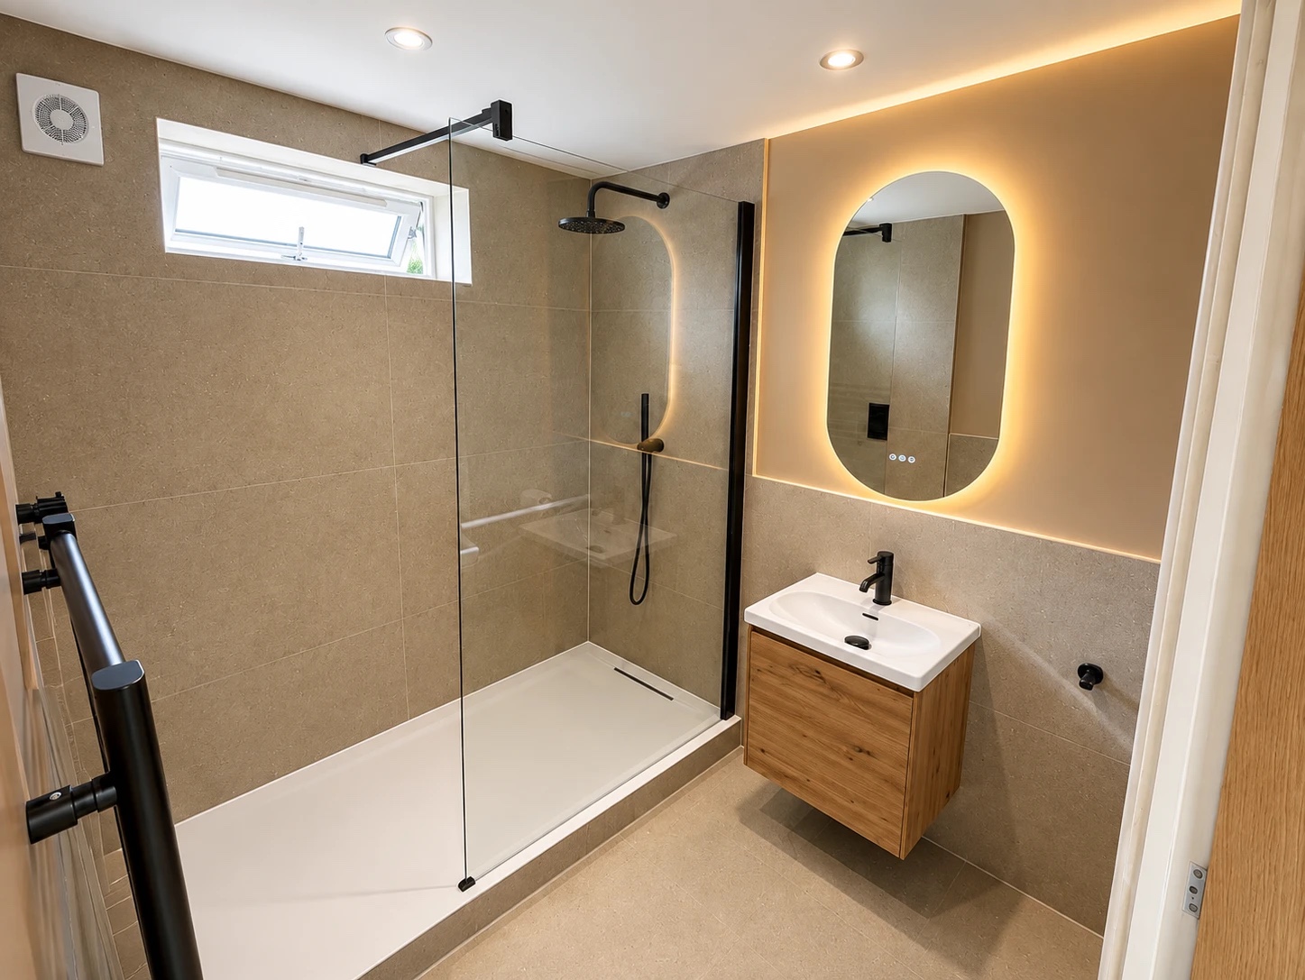
One of three bathrooms we installed in this house, converted into a walk-in shower room.
Plumbing, heating, drainage and layout worked out before the room is touched.
One managed project. One schedule. One point of contact.
You always know the stage the project is at and what’s next.
Routes protected, dust controlled, tidied daily. The rest of the house stays liveable.
The hidden pipework and wall/floor prep are our background — and where a bathroom lasts or fails.
Alignment, silicone, tile cuts, trims — and we’re still contactable after handover.
The finish is only as good as the installation beneath it. We plan and prepare the hidden work properly before anything is covered over.
Supported, pressure-tested, with accessible shut-offs.
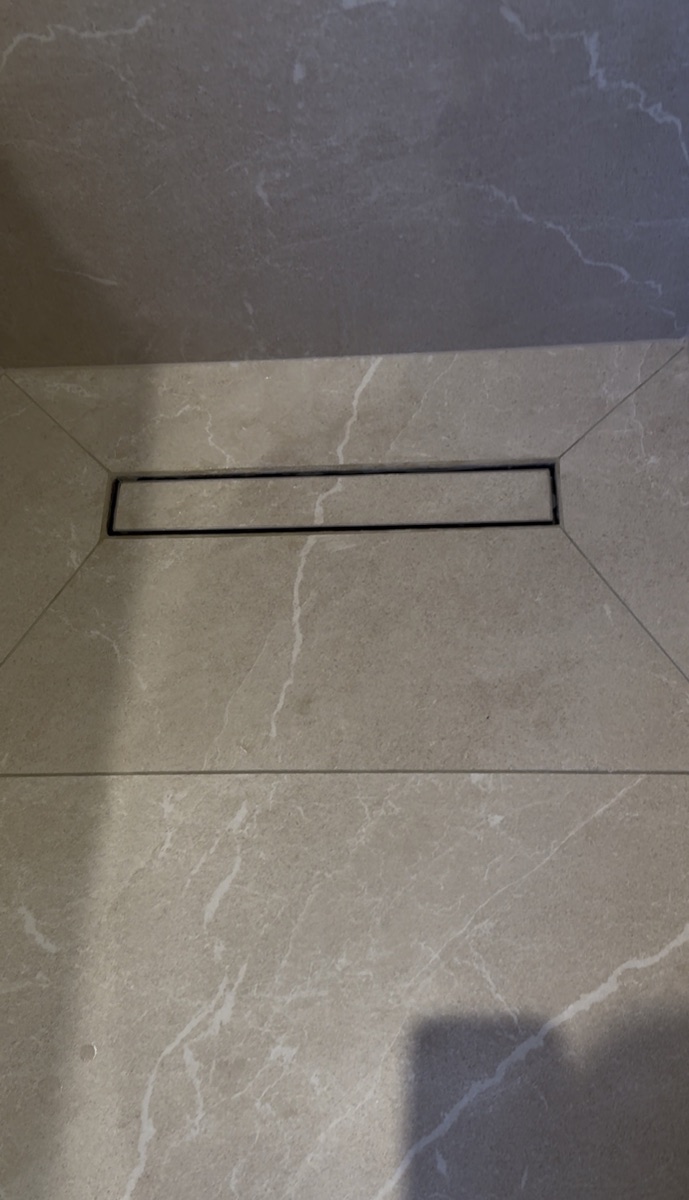
Correct falls so waste and shower water clear away.
Tanking to wet areas — essential for wet rooms and enclosures.
Sound, flat and rigid — the base every finish depends on.
Sized to your supply and to Building Regs.
Proper fixing for wall-hung fittings; panels left where they’ll be needed.
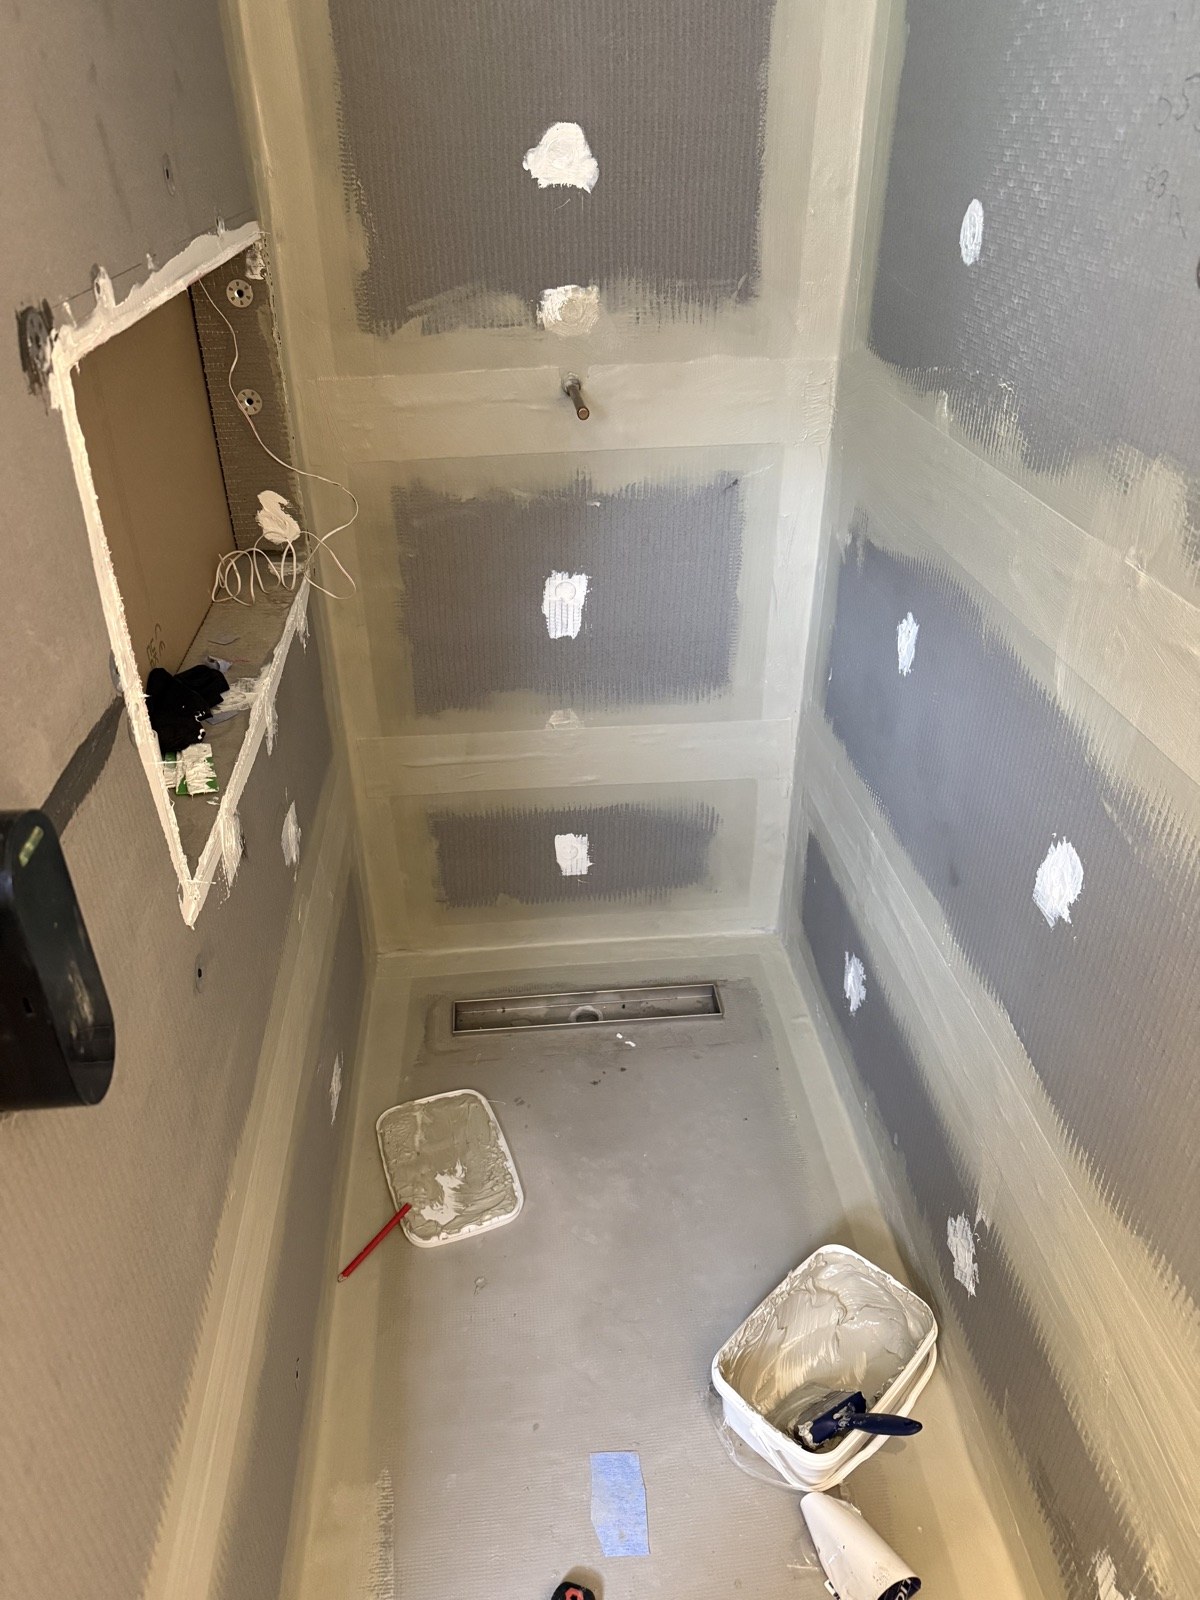
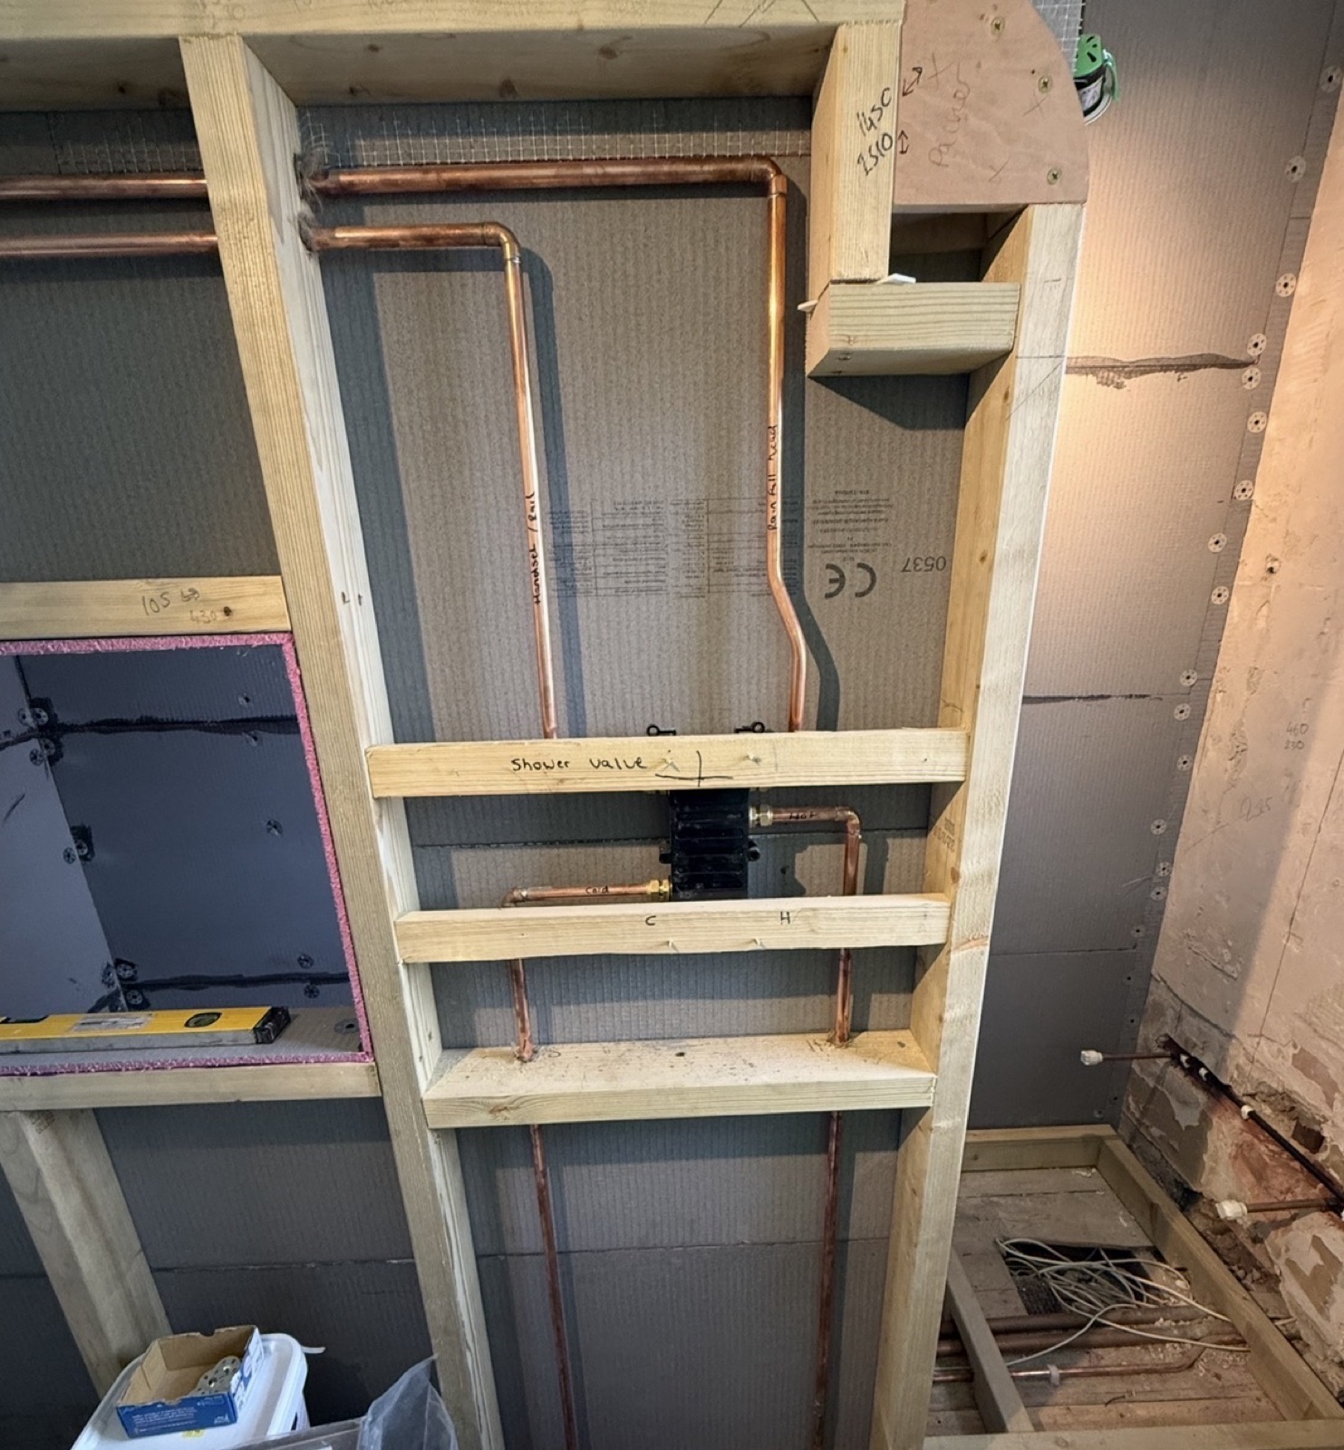
A beautiful bathroom is only as good as the installation underneath it.
Strip-out to handover.
Compact layouts, same standard.
Including level-access wet rooms where the floor allows.
Repositioning fixtures with the pipework to match.
Specified and fitted, wall-hung frames properly supported.
Supply, waste, isolation, towel rails and underfloor heating.
Floor and wall tiling, or shower boards.
IP-rated lighting, extraction to Regs, commissioning and handover.
If part of a project is better handled by a specialist, we’ll say so.
What you want to change, your timescale, and a few photos.
We measure, assess the existing services, and talk through the possibilities.
Practical choices on fixtures, finishes and heating — matched to your budget.
Itemised scope, specification and price. No vague estimates.
Strip-out through to finishing, worked to one schedule.
We test everything, sort any snags on the spot, and hand over the paperwork.
A few questions about the room and what you’d like to change — so the first conversation is a useful one. This isn’t a quote request; it’s the start of the project.
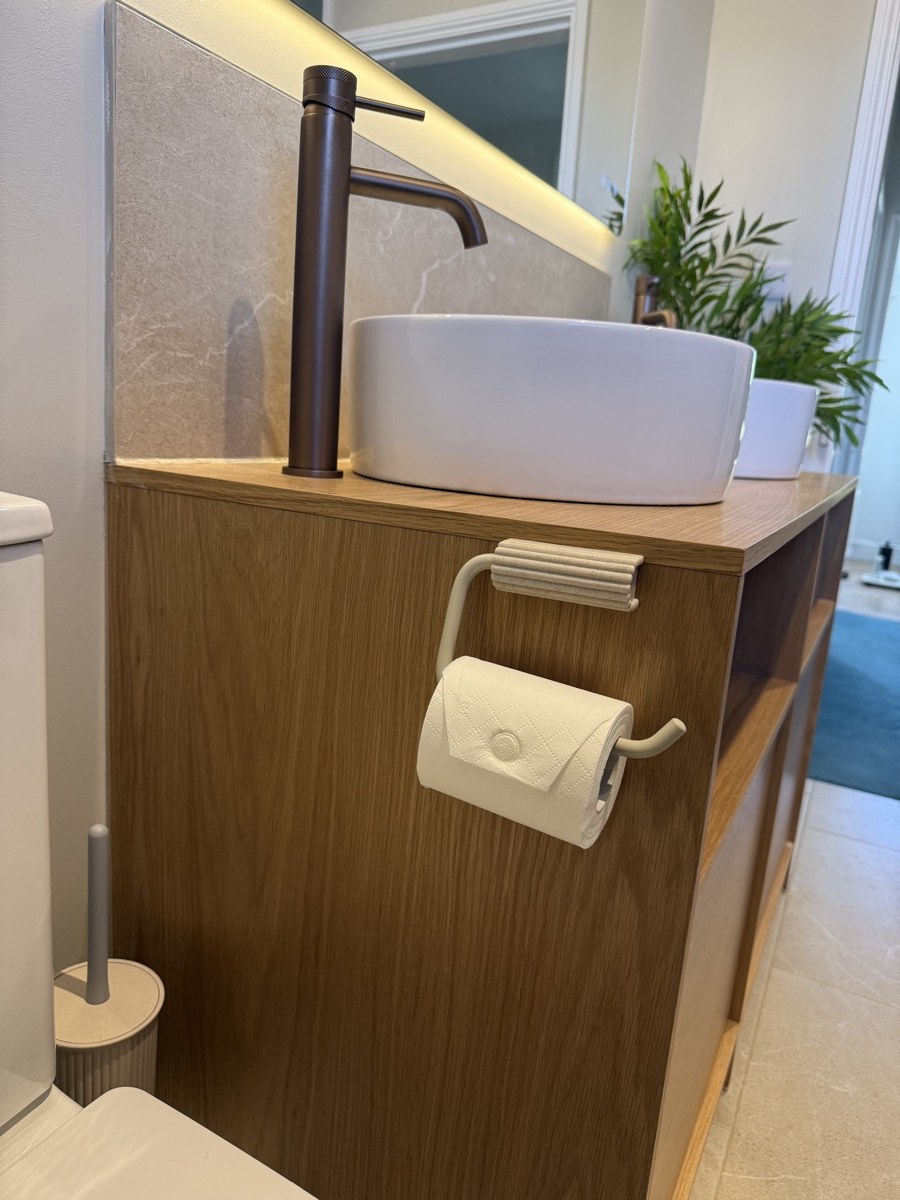
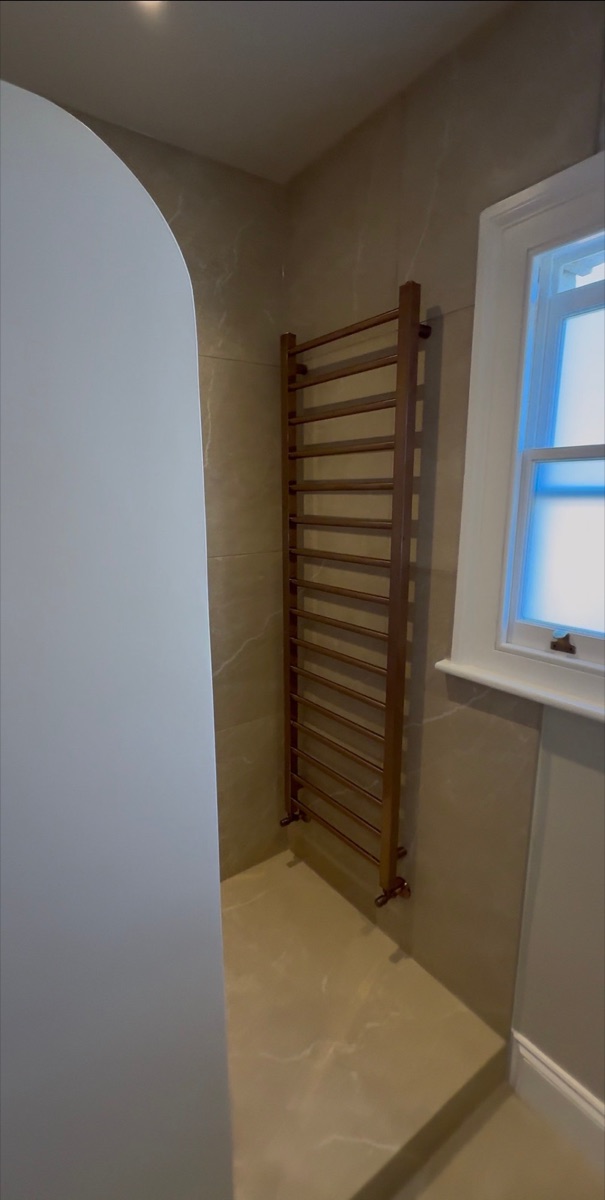
Bathroom prices vary because bathroom projects do. These are the things that actually move the number.
Every project is quoted individually after a consultation and survey, in a detailed written proposal.
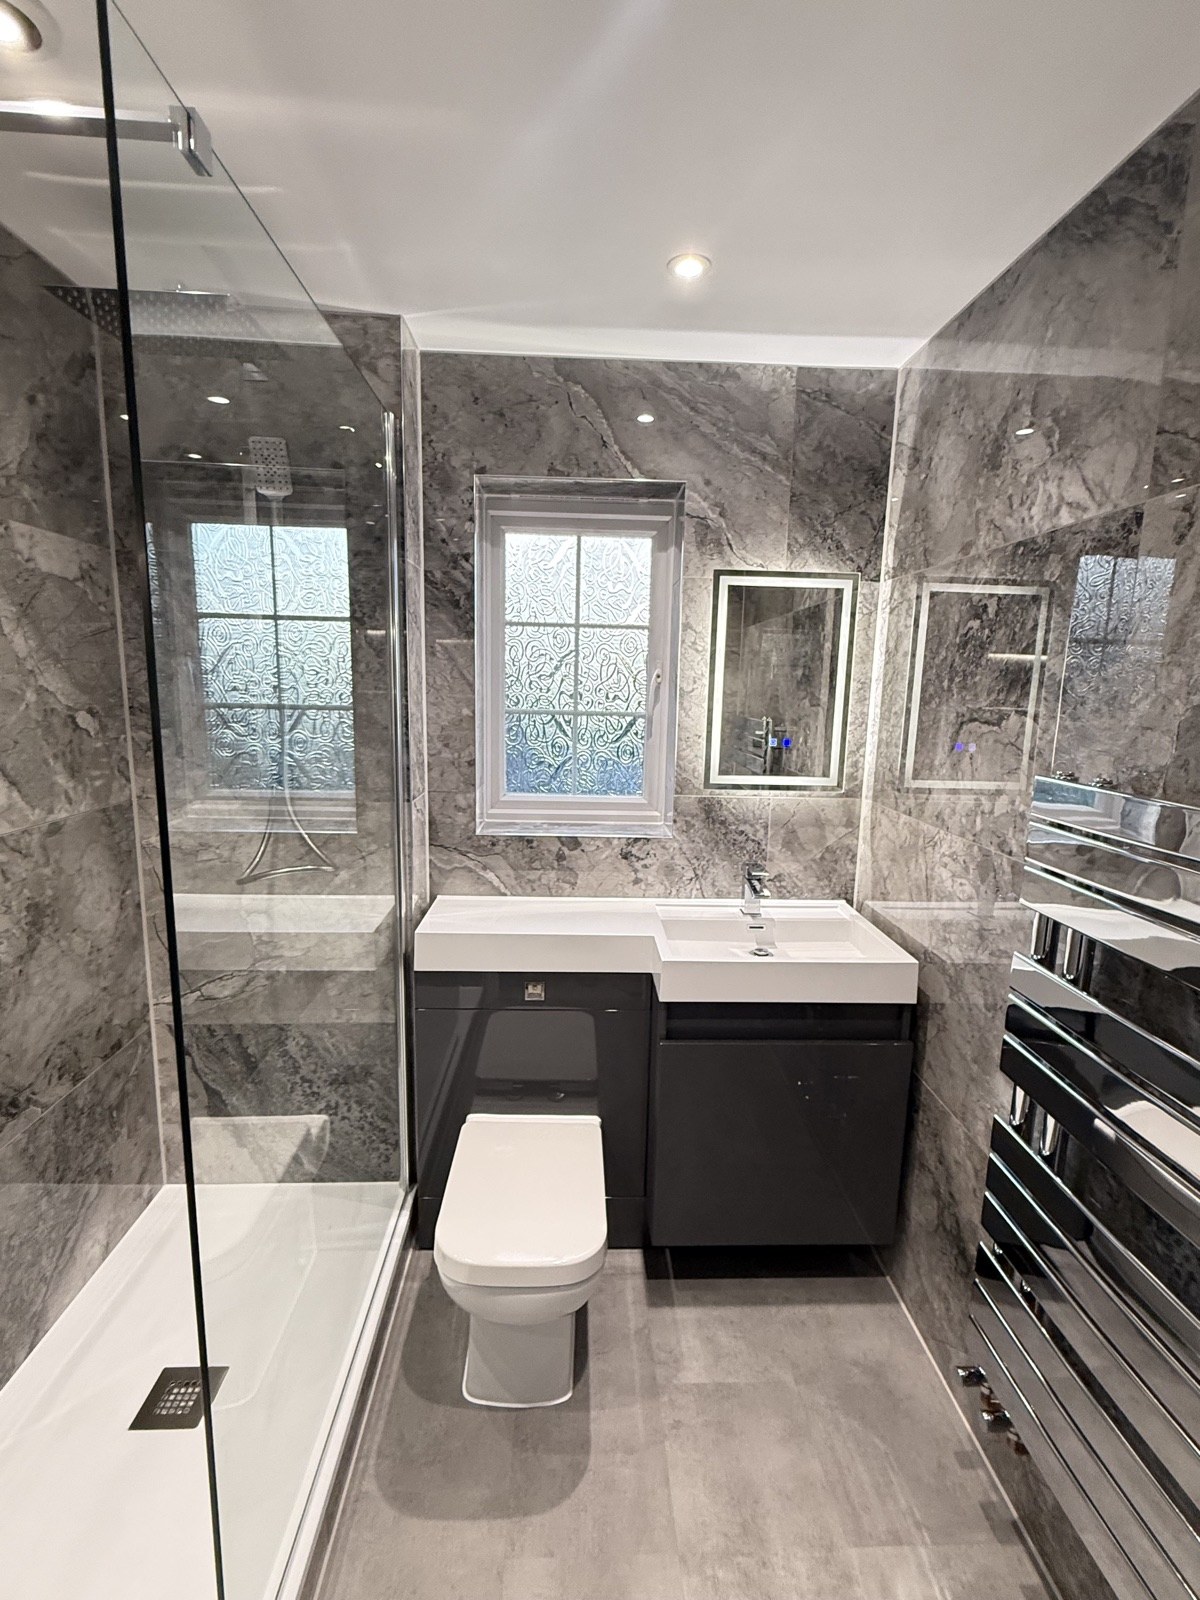
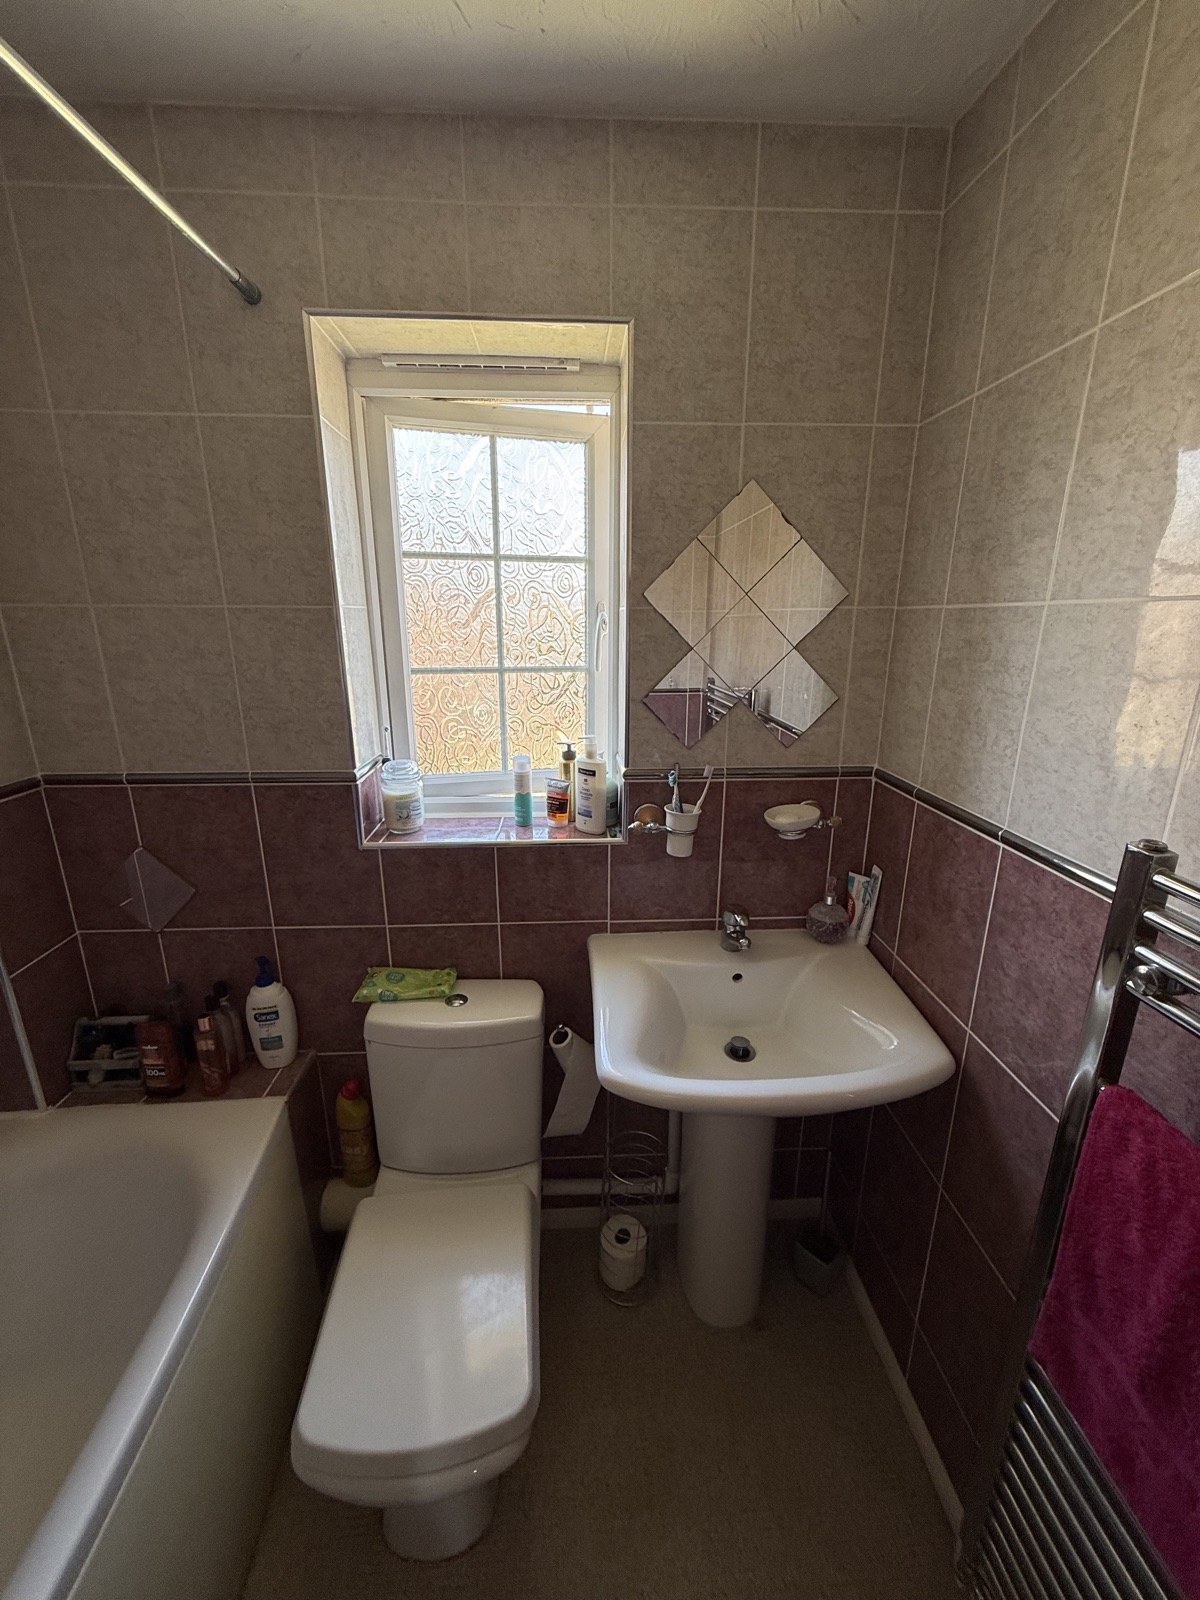
The existing bathroom was dated and impractical — an old corner bath that rarely got used, tired tiling, and no real storage. The aim was a bathroom that actually suited how the room was used day to day: a proper walk-in shower, easier to keep clean, without losing any storage in the process.
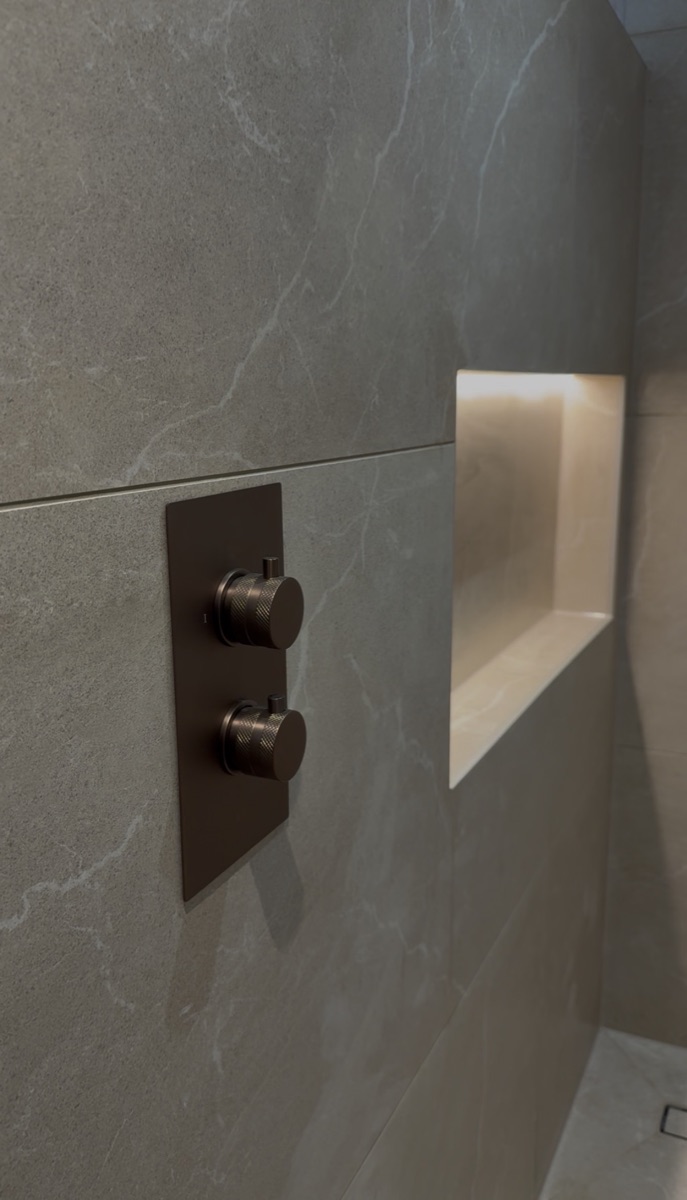
The old suite and corner bath were removed and replaced with a fully tiled walk-in shower room.
A brighter, more practical bathroom that gets used properly — neat tiling and detailing carried right through to the drain and finish, so it looks as good close up as it does from the doorway.
Recent reviews from our Google Business Profile.
Wow, wow, wow! Thank you so much to Josh and the team for completely transforming my mum’s bathrooms and bringing her vision to life. From sorting out the horrendous plumbing and completely ripping out the old bathrooms and giving them a total makeover, the quality of work has been outstanding. The attention to detail, workmanship and professionalism have been second to none, and nothing was ever too much trouble. We are absolutely over the moon with the end result!! They’ve completely transformed the space into something beautiful. We couldn’t be happier and would recommend you to anyone looking for a reliable, skilled and hardworking team.
Josh has been working for me for some years now, he fitted me a new en-suite, a new boiler, an outside tap, a kitchen hot tap and annually services my boiler. I wouldn’t use anyone else. He is respectful of my home and always tidies up and is in my opinion trustworthy. So if your looking for a good tradesman look no further.
Dealt with Josh and Ayden a few times always reliable and fantastic care with their work, wouldn’t recommend anyone else!
Had a great experience with Josh, replaced my boiler, amazing job, excellent service, professional and friendly, highly recommend.
Most full renovations run over a period of working days rather than weeks, with drying time for tanking and adhesives built into the schedule. You get a realistic timescale for your specific project in the written proposal — not an optimistic number to win the work.
Yes. We manage it as a single project — survey, plumbing, heating, installation, tiling and final handover — so you’re not coordinating separate trades yourself. One point of contact throughout.
Yes. We’re not an interior design studio, but we’ll help you make good practical decisions about layout, storage, lighting, heating and shower performance — and flag anything that affects plumbing, drainage or cost before it’s agreed.
We can do either. You’re welcome to choose and supply the suite, tiles and fittings yourself, or have us specify and supply them as part of the project. We’ll agree the approach at the consultation so nothing’s a surprise.
In most cases, yes. Moving fixtures means new supply and waste pipework, and for a toilet, attention to the drainage fall. We assess what’s practical at the survey and include it in the proposal.
Yes — bath-to-walk-in-shower conversions are one of our most common projects, including level-access wet rooms where the floor structure allows. We confirm the right build-up and waterproofing at survey.
Yes — floor and wall tiling is part of a full renovation, set out properly with clean cuts and tidy edges. Shower boards are an option where you’d prefer them.
Old bathrooms occasionally hide issues — poor previous pipework, damp, or floor damage under the tiles. If we find something once work starts, we stop, show you, and agree how to handle it and what it costs before continuing. Nothing is added quietly.
Usually, yes — most customers stay in the home throughout. In a single-bathroom home we stage the work to keep the disruption down, and talk the practicalities through with you at the survey.
We plan single-bathroom projects carefully — staging the work to keep the room usable for as long as possible, and keeping the time it’s fully out of action to a minimum.
Yes. Full strip-out and responsible removal of the old suite, tiling and flooring is included as standard in a full refurbishment.
Payment is staged against the project — a deposit to secure materials and the start date, instalments as the work progresses, and a final payment on completion once you’re happy with everything.
Yes — your installation comes with a workmanship guarantee, alongside the manufacturer warranties on the suite, shower and fittings.
Tell us what you’d like to change and we’ll help you understand the right next step. No obligation, no hard sell.